

Check Your Bushfire Requirements Before You Start Designing
If you're planning a deck, patio, pergola or outdoor room, it pays to check your property's bushfire status early.
This is particularly relevant in bushland areas of Sydney, including parts of Hornsby Shire and Ku-ring-gai, where we regularly work with properties affected by bushfire requirements.
Being on bushfire-prone land does not automatically mean you can't create the outdoor space you want. But it can change how the project needs to be designed, approved and built.
The important distinction is that bushfire-prone land and a Bushfire Attack Level (BAL) are not the same thing.
The map tells you whether your land is designated bushfire-prone. It does not assign your property a BAL rating.
Our advice is simple: check before you design. It’s much easier to work with the requirements from the start than revise a design, materials or budget after you have got your approval.
What Is a Bushfire Attack Level (BAL)?
A Bushfire Attack Level, or BAL, is used to quantify bushfire risk for building and development requirements. The NSW RFS identifies six BAL classifications, from BAL-LOW through to BAL-FZ.
Here’s how the NSW Rural Fire Service describes each BAL level:
| BAL | NSW RFS description of risk |
|---|---|
| BAL-LOW | Lowest risk from a potential fire |
| BAL-12.5 | Risk is primarily from potential embers during a fire |
| BAL-19 | Moderate risk, particularly from embers and burning debris |
| BAL-29 | High risk, particularly from embers, debris and heat |
| BAL-40 | Very high risk. Likely to be impacted by embers, debris, heat and potentially flames |
| BAL-FZ | Extreme risk. Directly exposed to the flames of a potential fire front Naturally, the highest level with the biggest material constraints. For example, you can’t have any exposed timber. |
How Do I Check If My Property Is Bushfire Prone in NSW?
The first place to check is the official NSW Rural Fire Service.
The NSW RFS provides an online tool that lets you search your address to see whether the property is identified as bushfire-prone land.
Check your property with the NSW Rural Fire Service.
Bush fire prone land is land identified by local council that can support a bush fire or may be subject to bush fire attack. Local councils prepare the maps, which are then certified by the Commissioner of the NSW RFS.
You can also contact your local council to view the relevant bush fire prone land map.
Check Your Section 10.7 Planning Certificate Too
Bushfire-prone land status should also be recorded on the property's Section 10.7 Planning Certificate, which is issued by the local council.
A Section 10.7(2) certificate contains information about planning controls and property constraints, including bushfire-prone land.
You may still hear this called a Section 149 Certificate. That is the former terminology.
The NSW RFS recommends using the Section 10.7 Planning Certificate to confirm the property's bushfire-prone status.
What Does the NSW Bush Fire Prone Land Map Tell You?
The bushfire prone land map in NSW tells you whether the property has been designated as bushfire-prone. It does not assign the property a BAL rating.
The map answers: Is this property on bushfire-prone land?
A BAL assessment addresses a different question: What level of potential bushfire exposure applies to the proposed building work?
So finding your property on the map is the first check, not the final assessment.
If your property is bushfire-prone, don't assume that a neighbour's BAL, approved materials or building requirements will apply to your project. The level of bushfire risk is influenced by factors including vegetation, distance from vegetation and slope.
How Can a BAL Affect a Deck, Patio or Outdoor Room?
Once a BAL is established, it can affect practical decisions about the project.
Design and Materials
Bushfire requirements can affect the materials and construction methods suitable for your property.
For an outdoor living project, that can influence elements such as decking, framing and other components of the design.
Don't assume that materials approved for a neighbouring property will suit yours. The appropriate specification depends on your individual site and proposed work.
This is also why we don't approach these projects as a choice between individual products.
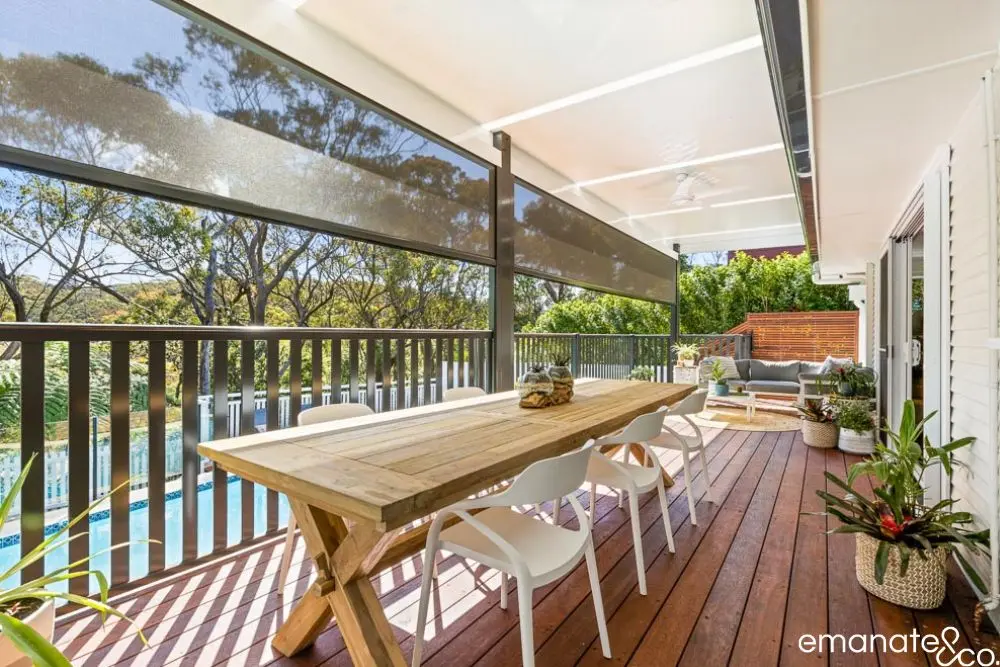
A good outdoor room still needs to work with the home. The floor levels, roof, weather protection, light, views, entertaining space and overall appearance need to work together while meeting the requirements of the site.
Approvals and Consultants
The BAL can also affect the approval pathway.
The NSW RFS guidance on building on bush fire prone land states that complying development cannot be carried out on land assessed as BAL-40 or BAL-FZ. That rules out the CDC pathway for work relying on complying development, but it does not mean every outdoor project automatically requires a DA. The proposed work, planning controls and other site constraints still need to be assessed.
Depending on the project, input may be required from a bushfire consultant, certifier, engineer, town planner, council or other specialists.
Budget
Bushfire requirements can affect cost because they may change:
- material selections;
- construction methods;
- specialist reports and advice;
- documentation and approvals; and
- the overall scope of the project.
The impact varies from one property to another.
The important thing is to establish these requirements before relying on a design or budget based on the wrong assumptions.
Check the Site Requirements Before You Finalise the Design
A common mistake is to work in this order: Choose the design → choose materials → set a budget → investigate the site requirements.

If the bushfire assessment changes those assumptions, you may need to revisit the design, specifications and budget.
A better sequence is: Check the property → establish the constraints → assess feasibility → design → confirm approvals → build.

Checking the site requirements before design can reduce the risk of revising plans, materials and budgets later.
Can You Still Build on Bushfire-Prone Land?
Finding out that your property is bushfire-prone can make a project seem more difficult, particularly if you're dealing with a higher BAL.
But higher bushfire requirements do not automatically rule out a well-designed outdoor room.
The requirements still need to work with the home, the way your family will use the space, the weather protection and the finished appearance.
The earlier those constraints are understood, the more effectively they can be incorporated into the design.
What Should I Do If My Property Is Bushfire Prone?
If the NSW RFS checker or your planning information shows that the property is bushfire-prone, the next step is to establish what that means for the project you're considering.
1. Confirm the property information.
Use official records rather than assuming the requirements will be the same as another property in your street.
2. Establish what assessment is required.
Depending on the project and approval pathway, this may include establishing the BAL relevant to the proposed work and obtaining specialist bushfire advice.
3. Investigate the other site constraints.
Bushfire is only one part of feasibility. Planning controls, boundaries, easements, levels, engineering and other requirements can also influence the design.
4. Design and budget around the requirements.
Once the constraints are understood, you can make better decisions about layout, materials, approvals and investment.
What Our BAL-FZ Project in West Pymble Shows
A project we completed in West Pymble shows why this early work matters.
The homeowners wanted to turn a limited outdoor area into a more useful space for their family. The property, however, came with several significant constraints.
It was in BAL-FZ, or Flame Zone. There was also an easement running beneath the site, and the project required a full Development Application through Ku-ring-gai Council.
This was not a project that could be solved by choosing a deck or patio product and working out the details afterwards.
The BAL-FZ requirements, easement, design and council approval needed to be considered together. The completed project created a larger, integrated outdoor living area while addressing those constraints as part of the design and construction process.
How We Manage Outdoor Projects on Bushfire-Prone Land
When we look at an outdoor project on bushfire-prone land, we start with what you want the outdoor space to do and the constraints of the site.
Our outdoor living projects on bushfire-prone land are approached this way from the outset, so feasibility and site requirements can be investigated before the design is finalised.
Depending on the project, that can involve bushfire advice, engineering, planning, certification and council requirements.
We coordinate the design, consultants, engineering, approvals and construction, so those decisions are considered as part of one project rather than separate problems for you to manage.
That approach reflects the broader Emanate Process: understand the space, research feasibility, develop the design, coordinate the required plans and approvals, then manage construction.
FAQs About Building on Bushfire-Prone Land
Note: Bushfire and planning requirements vary by property and proposed work. This article provides general information only and should not be relied on as site-specific bushfire, planning or building advice.

