

Start With the Proposed Outdoor Room and Its BAL Requirements
Before choosing decking, roofing or other materials, get clear on what you want to build and where it is likely to sit.
Is it a new deck, a covered patio or a complete outdoor room? How large will it be? Where will it sit in relation to the existing house and surrounding vegetation?
These details give you a starting point for establishing the bushfire requirements that apply.

A BAL assessment considers factors including:
- Classified vegetation: The relevant vegetation surrounding the proposed work.
- Distance to vegetation: The separation between the proposed location and classified vegetation.
- Effective slope: The slope of the land beneath the relevant vegetation.
- Fire danger index: The applicable fire danger index used in assessing bushfire exposure.
The proposed location affects where the bushfire exposure is assessed and the distances measured to relevant vegetation. The nature of the work and its relationship to the existing dwelling can then affect how the resulting requirements apply to the project.
This is also why we would not recommend relying on a neighbour’s BAL report or copying the materials used on another property. Even within the same street, the proposed location, vegetation distances and site conditions can differ.
If specialist input is required, this is the point to identify it. Depending on the project and approval pathway, that may involve a suitably qualified bushfire consultant or other building and planning professionals.
NSW RFS guidance says applicants may seek help from a recognised bushfire consultant when preparing bushfire information for an application.
How Bushfire Requirements Affect the Approval Pathway
Knowing the BAL does not automatically tell you which approval pathway applies.
The proposed development, BAL, development standards, planning controls and other site constraints all need to be checked.
|
Pathway |
What To Know |
|
Exempt development |
Limited work may qualify where all applicable requirements are met. Extra requirements can apply on bushfire-prone land. |
|
Complying development (CDC) |
Some projects may use this pathway if the proposal and site meet the relevant development standards. |
|
Development Application (DA) |
A DA may be required where another pathway is unavailable or other planning requirements apply. |
One important restriction applies at BAL-40 and BAL-FZ.
Complying development is not available for development on land assessed as BAL-40 or BAL-FZ. The lawful alternative pathway must then be confirmed for the proposed work and site.
That rules out the CDC pathway for work relying on complying development, but it does not mean every project on bushfire-prone land automatically requires a DA.
At the time of writing, Planning for Bush Fire Protection 2019, together with applicable current addenda and NCC/NSW provisions, remains the relevant framework. Draft PBP 2026 cannot yet be relied on.
The practical advice is to confirm the pathway early. It is much easier to develop the design around known requirements than find out later that the proposed design does not suit the available approval pathway.
How BAL Affects Deck, Patio and Outdoor-Room Design
Once the relevant bushfire requirements are understood, they can be translated into the design and construction specification.
For outdoor projects, several elements may be affected:
|
Project Element |
What May Need to Be Considered |
|
Decking |
Material suitability, exposure and construction requirements |
|
Framing |
Material and construction system |
|
Subfloor |
Enclosure, screening and ember protection where applicable |
|
Patio roof |
Roofing materials, detailing and junctions |
|
Screens and openings |
Screening, sealing, glazing and ember protection where applicable |
|
Connections to the home |
How the new work interfaces with the existing dwelling |
The exact specification depends on the project.
Where applicable, AS 3959:2018 sets out bushfire construction requirements and needs to be read alongside PBP 2019, relevant addenda, NCC/NSW provisions and the approved project specification.
Building a Deck in a Bushfire Zone
When building a deck in a bushfire zone, it is easy to focus on one question: What decking board can I use?
The decking surface is only one part of it.
The deck surface, framing and subfloor need to be specified as one system. How the deck connects to the existing home can also be relevant.
This is why selecting a decking product before establishing the project requirements can create problems. A product may have properties that make it suitable for certain bushfire applications, but that does not mean the complete deck design automatically meets the requirements for your project.
The specification should come from the assessed conditions and applicable requirements, then be worked into the design.
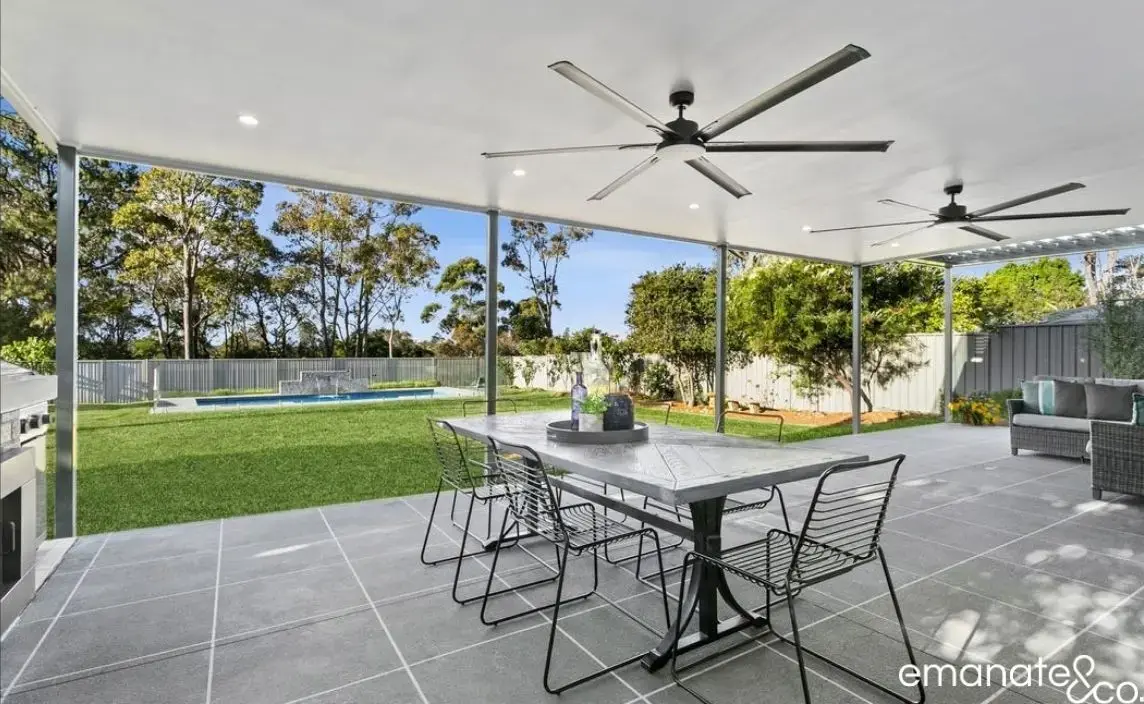
Choosing Bushfire-Resistant Building Materials
Bushfire-resistant does not mean fireproof.
The suitability of bushfire-resistant building materials depends on the assessed exposure, applicable construction requirements, construction system, where the material is being used and the approved specification.
Depending on the assessed exposure and approved details, the specification may draw on non-combustible materials such as metal, fibre cement, masonry, concrete or tiled systems, as well as timber products permitted for the particular BAL and application.
A material being suitable in one application does not make it suitable for every part of the outdoor room.
Material choices also affect appearance, maintenance and long-term performance.
For the homeowner, we still need to think about how the materials will look against the existing house, how much maintenance they require and how they will perform over time.
Roofing and screening decisions can affect natural light and weather protection. Decking choices affect the appearance and feel of the space underfoot.
These decisions become particularly important when designing complete outdoor rooms in bushfire zones. The finished space still needs to feel connected to the home and work for the way you want to use it throughout the year.
Cost also needs to be considered. Bushfire requirements can affect the budget through specialist reports, consultant input, engineering, approvals, documentation, compliant materials and additional construction detailing. The impact varies by project, which is why we do not recommend relying on a generic percentage allowance for a particular BAL.
Plan the Project in the Right Order
A useful sequence is to establish the important information before locking in the design.
Define the Outdoor-Room Brief and Likely Location
Start with what you want the space to do. Consider the likely size and location, how you want to move between inside and outside, weather protection and how the new space should relate to the home.

1. Check Planning, Bushfire and Other Site Constraints
Review the bushfire requirements alongside other issues that may affect the project, including boundaries, easements, levels, drainage, engineering and relevant planning controls.
A site can have more than one constraint, and each can influence the available design options.
2. Obtain the Required BAL Assessment or Specialist Advice
Once the proposed work is clear enough to assess, identify and coordinate the specialist bushfire input required for the project.
You do not necessarily need to arrive at your first design discussion with a new BAL report in hand. Existing reports, surveys, plans and planning information are useful starting points, and further assessment can be identified during feasibility.
3. Develop the Concept and Confirm the Approval Pathway
Use the information gathered to develop the concept while confirming how the project can proceed.
The process is iterative. A planning constraint or bushfire requirement may lead to a change in location, layout or specification before the concept is settled.
4. Prepare the Design, Reports and Compliant Specification
The drawings, consultant reports, engineering and material selections can then be developed to the level required for the project and its approval pathway.
At this point, there should also be much better information available for the project budget.
5. Obtain Approval or Certification, Then Build
Once the required approval or certification is in place, construction can proceed against the approved documents and specification.
This process gives you more clarity before construction begins and reduces the risk of discovering major constraints after the design and materials have already been chosen.
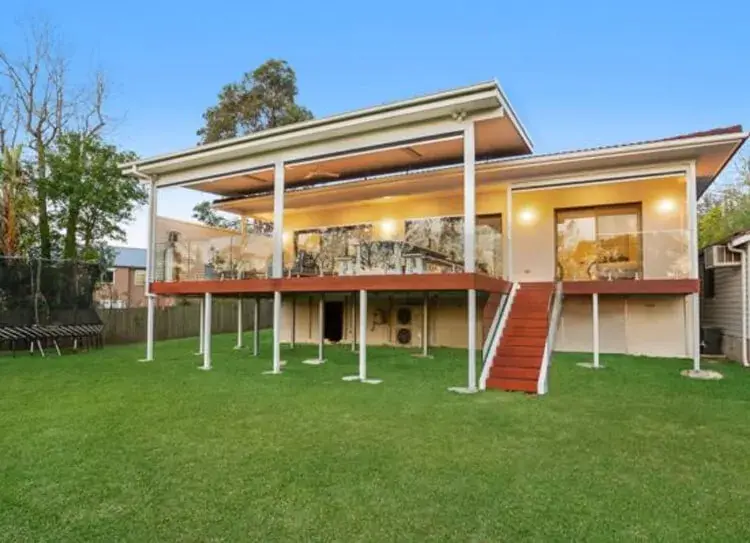
BAL-FZ West Pymble: Resolving the Constraints Together
One of our West Pymble projects is a good example of why this early planning matters.
The homeowners wanted to turn a limited outdoor area into a larger and more useful space for their family. The site came with several significant constraints: it was assessed as BAL-FZ, an easement ran beneath the site, and the project required a full Development Application through Ku-ring-gai Council.
The project therefore had to account for more than the bushfire specification. The easement affected what could happen on the site, while the BAL-FZ requirements influenced the construction approach. The design and documentation also needed to support the council approval process.
We coordinated these requirements through design, consultant input, engineering, approvals and construction. That allowed the technical constraints to inform the project while the design continued to focus on how the family wanted to use the space.
The completed project created a larger outdoor living area that feels connected to the home and gives the family more usable space outside.
For homeowners building in a bushfire zone in NSW, the useful lesson is that BAL is one of several constraints that can affect the project. Establish the project requirements early enough for them to inform the design.
Plan Before You Build
If you already know your property is bushfire-prone, define the outdoor project and check the applicable BAL, planning and site requirements before locking in the design or materials.
The BAL can affect the approval pathway, material specification, construction details and cost. Other site constraints can change the project as well. Checking them early gives you better information to make design and budget decisions.
At Emanate & Co, we coordinate outdoor-room design, consultant input, approvals and construction for homeowners across Sydney's Northern Suburbs, including projects affected by bushfire requirements.
Frequently Asked Questions
For an Emanate project, we can identify and coordinate the appropriate specialist input for the proposal.
The proposed deck or patio may be in a different location, have a different relationship to the dwelling or require assessment for a different approval process. Site conditions and applicable requirements may also have changed.
Have the existing report reviewed in the context of the new proposal before relying on it for design or material selections.
Whether work to the existing dwelling is required depends on the proposed addition, how it connects to the house, the assessed bushfire requirements, applicable construction provisions and any conditions attached to the approval or certification.
This needs to be checked for the particular project before assuming either that the existing house is unaffected or that the whole home needs upgrading.
It helps to have your property address, photos of the existing outdoor area and a clear idea of what you would like the space to do. If you already have a survey, site plan, BAL report, planning certificate, council correspondence or previous drawings, have those available too.
From there, the missing information and specialist input can be identified.
Note: Bushfire, planning and construction requirements vary by property and proposed work. This article provides general information only and should not be relied on as site-specific bushfire, planning, building or legal advice. Last technically reviewed: August 2026.

